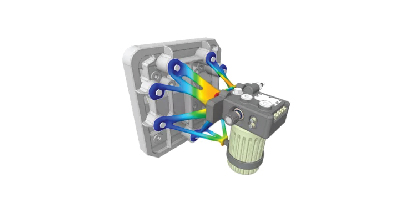
ANALYSIS TYPE / 05
Visualize Concepts and Prototype Designs in 3D
Overview
Converting 2D drawings or sketches into 3D models involves transforming flat representations of objects into fully dimensional digital models. This process is crucial in engineering and design to visualize concepts, prototype designs, and facilitate manufacturing. The process covers modeling steps — choosing software, importing or tracing, extrusion and lofting, revolve and sweep, detailing and filleting, and parametric modeling — as well as detailing aspects including dimensioning, annotations, GD&T application, surface finishes, and documentation.
Industries Served
Deliverables
Key Aspects
Analysing legacy 2D drawings — including multi-view projections, sections, and detail views — to fully understand the design intent before modelling begins, identifying ambiguities early.
Building a parametric 3D model from the interpreted drawing, capturing key dimensions as driving parameters to enable future design changes without full rebuilds.
Comparing 2D projections of the 3D model against the original drawing to verify dimensional accuracy and completeness of the conversion before delivery.
Delivering the converted models in customer-specified CAD formats with metadata and classification ready for ingestion into the PLM system with correct BOM associations.
Connect with our design engineering team to discuss your project requirements and how we can deliver simulation-ready results.